

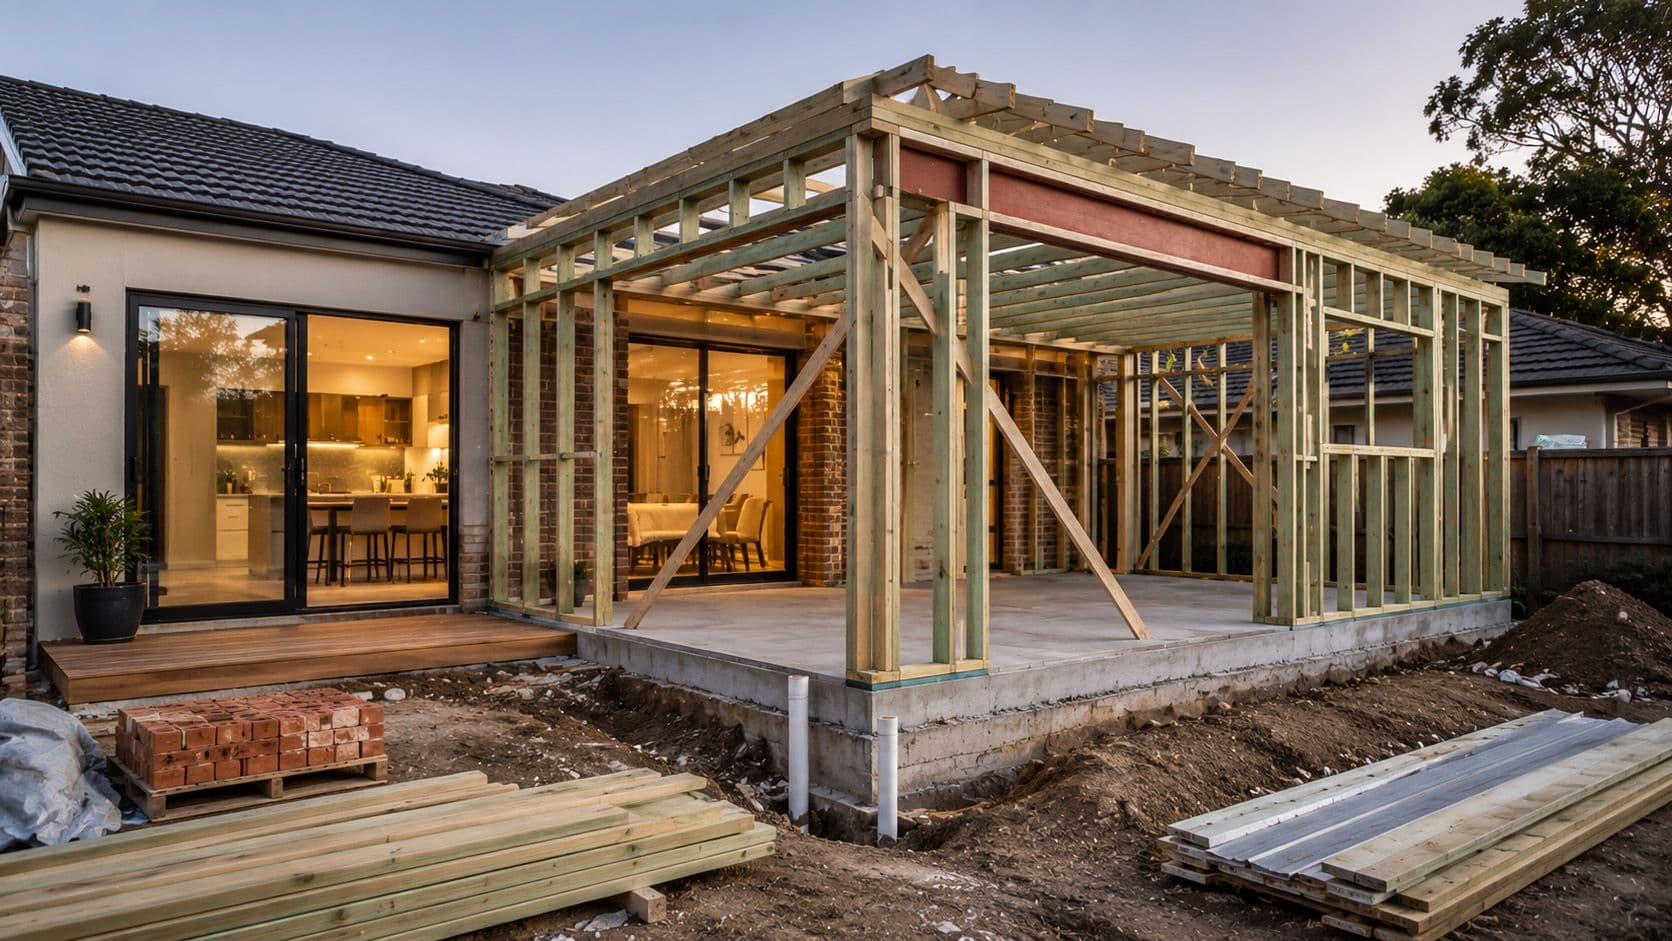
Key Takeaways
Home extensions can range from $80,000 to $300,000+ depending on size, structure, access, finishes, approvals, and services.
Structural work, engineering, approvals, roofing, foundations, and services are major cost drivers.
Double storey extensions are usually more complex and expensive than single storey additions.
Always check whether design, approvals, engineering, contingency, and site conditions are included.
Overview
Home extension costs depend on the size of the addition, structural complexity, site access, approvals, materials, trade availability, and how the new work connects to the existing building.
1. Typical Home Extension Costs
Use these extension cost ranges as a practical benchmark before comparing builder quotes. The final price can change significantly based on size, structural design, site access, approval requirements, service upgrades, and how complex the connection is to the existing home.
Small Extension
$80,000 – $140,000
Small room addition, simple structure, limited service relocation, and standard finishes.
Medium Extension
$140,000 – $220,000
Larger living area, structural changes, roofing integration, approvals, and moderate finishes.
Large / Complex Extension
$220,000 – $300,000+
Large footprint, double storey work, complex access, premium finishes, or major service changes.
2. What Affects the Cost?
Home extension pricing is rarely just about square metres. The biggest cost movements usually come from structure, approvals, access, services, drainage, roof integration, and whether the existing home needs major modification.
Structural Work
Foundations, beams, roof integration, and load-bearing changes can materially affect cost.
Approvals
Council approvals, engineering, certification, and design documentation may add significant fees.
Site Access
Restricted access, sloping blocks, and difficult material movement can increase labour cost.
Services
Electrical, plumbing, drainage, air conditioning, and service upgrades can affect final pricing.
3. Cost Breakdown
A home extension quote usually combines structural construction, site preparation, service connections, finishes, approvals, and professional fees. Understanding the split helps you see where the money is really going.
Total
$165,000
Structure
$65,000
39%
Site Work
$25,000
15%
Services
$22,000
13%
Finishes
$35,000
21%
Approvals & Professional Fees
$18,000
12%
4. Approval & Risk Checks
Before accepting a home extension quote, check whether the builder has clearly included approvals, engineering, certification, site conditions, and responsibility for unexpected compliance issues.
Confirm whether council approval, building permits, engineering drawings, energy reports, and private certification are included or excluded from the quote.
Ask who is responsible if the engineer requires stronger footings, extra beams, drainage changes, or roof structure upgrades after the project starts.
Check whether the quote allows for inspections, certificates, waterproofing compliance, fire separation, boundary setbacks, and stormwater requirements.
Make sure the builder has allowed for realistic site access, material handling, demolition, temporary protection, waste removal, and weather delays.
5. Single Storey vs Double Storey Extension
The same floor area can cost very different amounts depending on whether the extension is single storey, second storey, or involves major structural changes to the existing home.
A single storey extension is often more straightforward because it usually involves ground-level foundations, simpler access, and easier connection to existing living spaces. However, costs can still rise quickly if drainage, roofing, services, or site access are difficult.
A double storey extension usually requires more engineering, stronger structural support, scaffolding, staircase planning, roof integration, and careful management of existing load paths. This can make the project more expensive and more sensitive to design changes.
When comparing quotes, avoid judging only by total price. Ask each builder to separate structural work, approvals, roofing, services, finishes, access costs, and contingency so you can compare the real scope behind each number.
7. How to Compare Extension Quotes
The cheapest extension quote is not always the best quote. A stronger comparison looks at scope clarity, allowance quality, risk ownership, builder experience, and how realistic the timeline is.
Compare whether each quote includes the same drawings, engineering requirements, approval scope, demolition, site preparation, and finish level.
Check prime cost and provisional sum allowances carefully because low allowances can make a quote look cheaper than it really is.
Ask each builder what is excluded, what could become a variation, and what site assumptions they used when pricing the project.
Review whether the builder has experience with similar extensions, especially if your project involves second storey work, difficult access, or major structural changes.
8. Planning Your Extension Budget
A realistic extension budget should include more than the builder’s construction quote. You need room for professional fees, approvals, selections, variations, delays, and contingency.
For larger home extensions, many homeowners should allow a separate contingency buffer because structural work and site conditions can change once demolition or excavation begins. A quote that leaves no room for uncertainty can become stressful later.
Your budget should also consider design fees, engineering, permits, certification, temporary accommodation if required, utility upgrades, landscaping repair, driveway access, and final finishes that may sit outside the builder’s base quote.
Before committing, ask the builder to explain what would cause the price to increase, how variations are approved, and which decisions you need to finalise before construction starts.
9. Questions to Ask Before Signing
Use these questions to pressure-test the quote before you pay a deposit or sign a building contract.
Are engineering, council approvals, certification, and inspection fees included in this quote?
What structural assumptions have been made about the existing home, foundations, roof, drainage, and load-bearing walls?
Which items are fixed price, which are provisional sums, and which selections are only allowances?
What site conditions, access limits, service upgrades, or weather delays could increase the final cost?
How are variations approved, priced, documented, and paid during the project?
Not sure which guide fits your project?
Start a free cost check and FairScope AI will recommend the right report level for your project.
It only takes 2 minutes
2,500+
Reports Generated
98%
Customer Satisfaction
Australia
Market Focused
Secure & Private
Your data is protected