

Key Takeaways
A straightforward garage conversion generally costs less than a self-contained studio requiring plumbing, a bathroom, or kitchen facilities.
Approvals, ceiling height, waterproofing, insulation, ventilation, natural light, and fire safety can materially affect project feasibility and cost.
Replacing a garage door with an insulated wall, windows, or entry doors can require significant structural and exterior work.
A clear quote should separate design, approvals, demolition, structural work, services, insulation, finishes, certification, and exclusions.
Overview
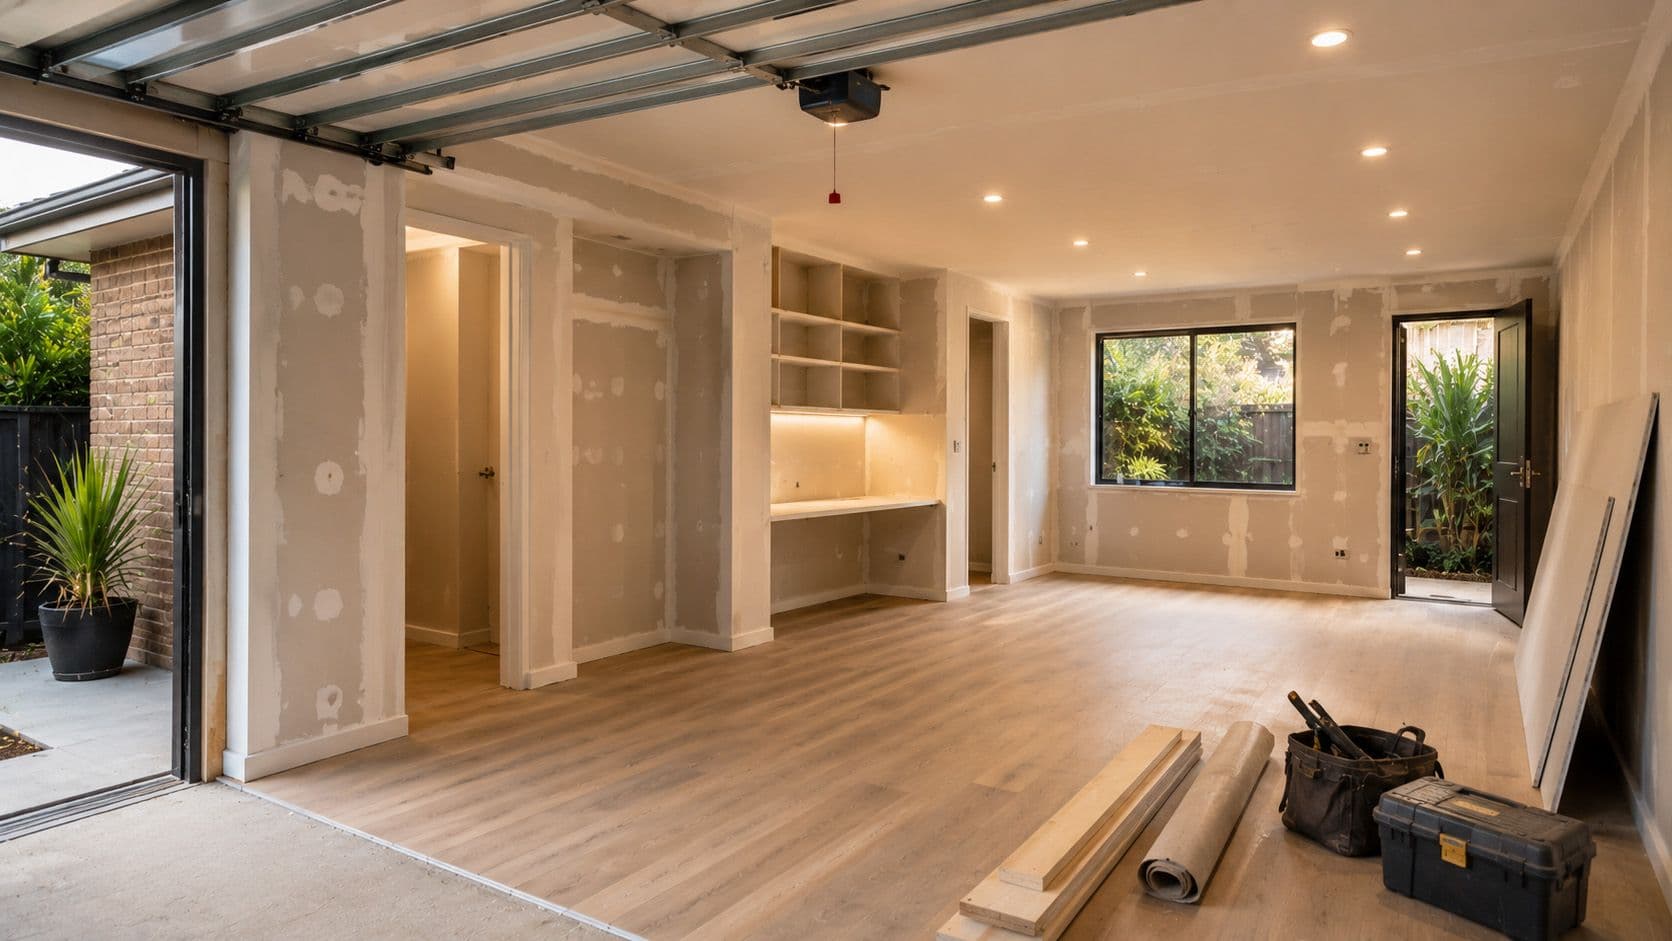
Garage conversion costs depend on the existing structure, intended room use, design and approval requirements, ceiling height, waterproofing, insulation, flooring, windows, doors, electrical work, plumbing, fire safety, access, and the level of interior finish.
1. Typical Garage Conversion Costs
Garage conversion costs vary according to the existing structure, intended use, approval requirements, insulation, services, windows, doors, interior finishes, and site access.
Basic Garage Conversion
$20,000 – $35,000
Conversion into a simple office, bedroom, gym, or living space with insulation, flooring, lighting, wall finishes, and limited structural work.
Standard Habitable Conversion
$35,000 – $60,000
Improved windows and doors, garage-door infill, insulation, electrical work, heating or cooling, built-in storage, and higher-quality finishes.
Studio or Major Conversion
$60,000 – $80,000+
Extensive structural changes, bathroom or kitchenette, plumbing, drainage, premium finishes, complex approvals, or difficult site conditions.
2. What Affects the Cost?
The main cost differences usually come from structural condition, moisture protection, ceiling height, garage-door replacement, plumbing, electrical work, insulation, approvals, and the required finish level.
Existing Garage Condition
Slab condition, moisture, ceiling height, wall construction, roof condition, drainage, and structural defects affect the required work.
Intended Room Use
A basic office requires fewer services than a bedroom, studio, bathroom, laundry, or self-contained living space.
Services & Insulation
Electrical circuits, plumbing, drainage, heating, cooling, ventilation, waterproofing, and insulation can add substantial cost.
Approvals & Compliance
Planning, building approval, parking requirements, fire safety, natural light, ventilation, and certification vary by property and location.
3. Cost Breakdown
A garage conversion budget commonly combines design, approvals, demolition, structural work, windows and doors, insulation, services, finishes, certification, and cleanup.
Total
$50,000
Structural & Building Work
$17,500
35%
Interior Finishes
$12,500
25%
Electrical, Plumbing & Climate
$7,500
15%
Design, Approvals & Certification
$5,000
10%
Windows, Doors & Access Work
$7,500
15%
4. Approvals, Habitable Rooms and Garage-Door Infill
Converting a garage into a habitable room involves more than adding flooring and internal wall finishes.
The proposed room may need to satisfy requirements relating to ceiling height, natural light, ventilation, insulation, waterproofing, smoke alarms, fire separation, safe access, and energy efficiency. Approval requirements differ between properties, councils, states, and project scopes, so the quote should identify all design and certification allowances.
Removing or enclosing the garage door can involve framing, cladding, masonry, windows, waterproofing, flashing, insulation, and matching the existing facade. Confirm whether external finishes, painting, drainage changes, driveway alterations, and repairs around the new opening are included.
5. Garage Conversion Quote Checks
Before accepting a garage conversion quote, confirm the design assumptions, approval pathway, construction scope, services, and exclusions.
Confirm whether design, engineering, approvals, inspections, certification, demolition, construction, and cleanup are included.
Ask for specifications covering insulation, windows, doors, flooring, wall finishes, lighting, heating, cooling, and fixtures.
Check whether slab repairs, moisture treatment, drainage, structural changes, asbestos, and hidden defects are included or excluded.
Confirm whether electrical work, plumbing, waterproofing, fire safety, testing, warranties, and compliance documentation are itemised.
7. Questions to Ask Before Converting a Garage
Use these questions to compare garage conversion quotes and reduce the risk of approval problems or unexpected variations.
Does the quote include design, approvals, engineering, inspections, certification, construction, and cleanup?
What insulation, windows, doors, flooring, lighting, climate control, fixtures, and finishes are specified?
Has the garage been assessed for moisture, drainage, slab movement, structural damage, asbestos, and ceiling height?
Are electrical circuits, plumbing, drainage, waterproofing, heating, cooling, and ventilation itemised?
Does the price include garage-door removal, facade infill, access equipment, waste disposal, and external repairs?
What conditions could trigger a variation, and how will additional work be approved and priced?
Not sure which guide fits your project?
Start a free cost check and FairScope AI will recommend the right report level for your project.
It only takes 2 minutes
2,500+
Reports Generated
98%
Customer Satisfaction
Australia
Market Focused
Secure & Private
Your data is protected